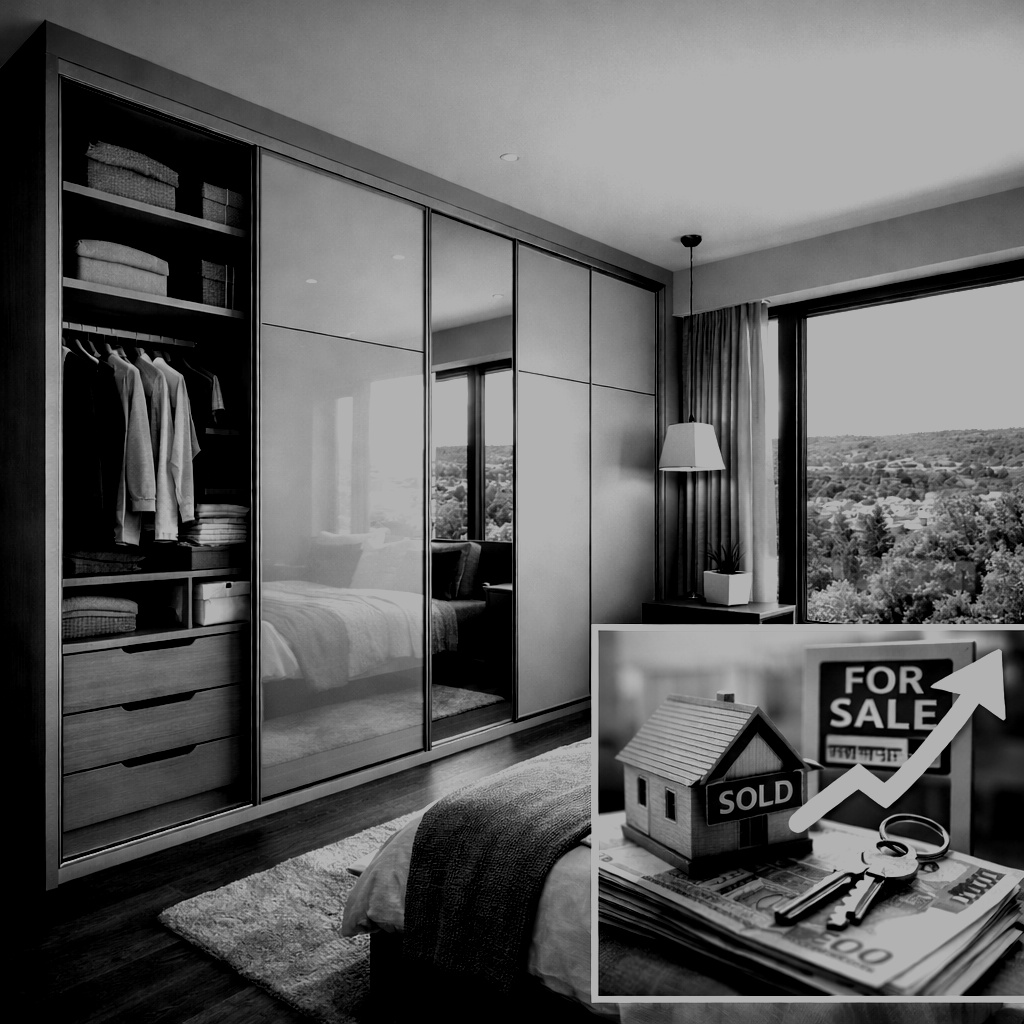

A fitted wardrobe should make a bedroom feel organised and complete. When the design is poorly proportioned or badly fitted, it can have the opposite effect.
The problems are often not dramatic. They are usually found in the details: awkward gaps, doors that look too wide or narrow, storage that does not suit the owner, or colours that compete with the rest of the room.
These mistakes do not automatically reduce the financial value of a home. However, they can lower the perceived quality of the bedroom and create the impression that further work may be needed.
Poor Wardrobe Proportions
A wardrobe can fill the available wall and still look wrong.
Door widths, panel sizes and internal sections need to relate to each other and to the dimensions of the room. Very wide doors may look heavy, while too many narrow sections can make the design feel busy.
The internal layout should also correspond with the front of the wardrobe. Doors, drawers and internal units need to work together rather than being planned as separate parts.
Good proportions create a calm, balanced result. Poor proportions make the wardrobe look forced into the space.
Awkward Gaps and Untidy Finishing
Small gaps can attract more attention than expected, particularly where a wardrobe meets a wall, ceiling or skirting board.
Common problems include:
- uneven gaps beside the wardrobe;
- fillers that are too wide or visibly out of line;
- unfinished spaces above the wardrobe;
- sections that do not follow the shape of the room;
- untidy joints around skirting or sloping ceilings.
Not every wardrobe must reach the ceiling, and some gaps may be intentional. The important point is that the finish should look planned. An accidental or uneven gap can make an otherwise good wardrobe appear incomplete.
An Internal Layout That Does Not Match Daily Use
A wardrobe can look attractive from the outside but still be frustrating to use.
Typical planning mistakes include:
- too much hanging space and not enough shelving;
- shelves that are too deep or difficult to access;
- drawers placed where they cannot open comfortably;
- insufficient long hanging space;
- no practical area for shoes, bags or folded clothing;
- trying to fit too many features into a small wardrobe.
The right layout depends on what the owner actually stores. A standard arrangement is not automatically suitable for every bedroom or household.
Ignoring Doors and Walking Space
Hinged doors need enough room to open without hitting a bed, bedside table or other furniture. Sliding doors avoid the outward door swing, but they still need the right overall width, track arrangement and internal proportions.
The wardrobe should be planned together with the rest of the bedroom. It is not enough to measure an empty wall without considering how people will move through the room and use the surrounding furniture.
Poor Installation
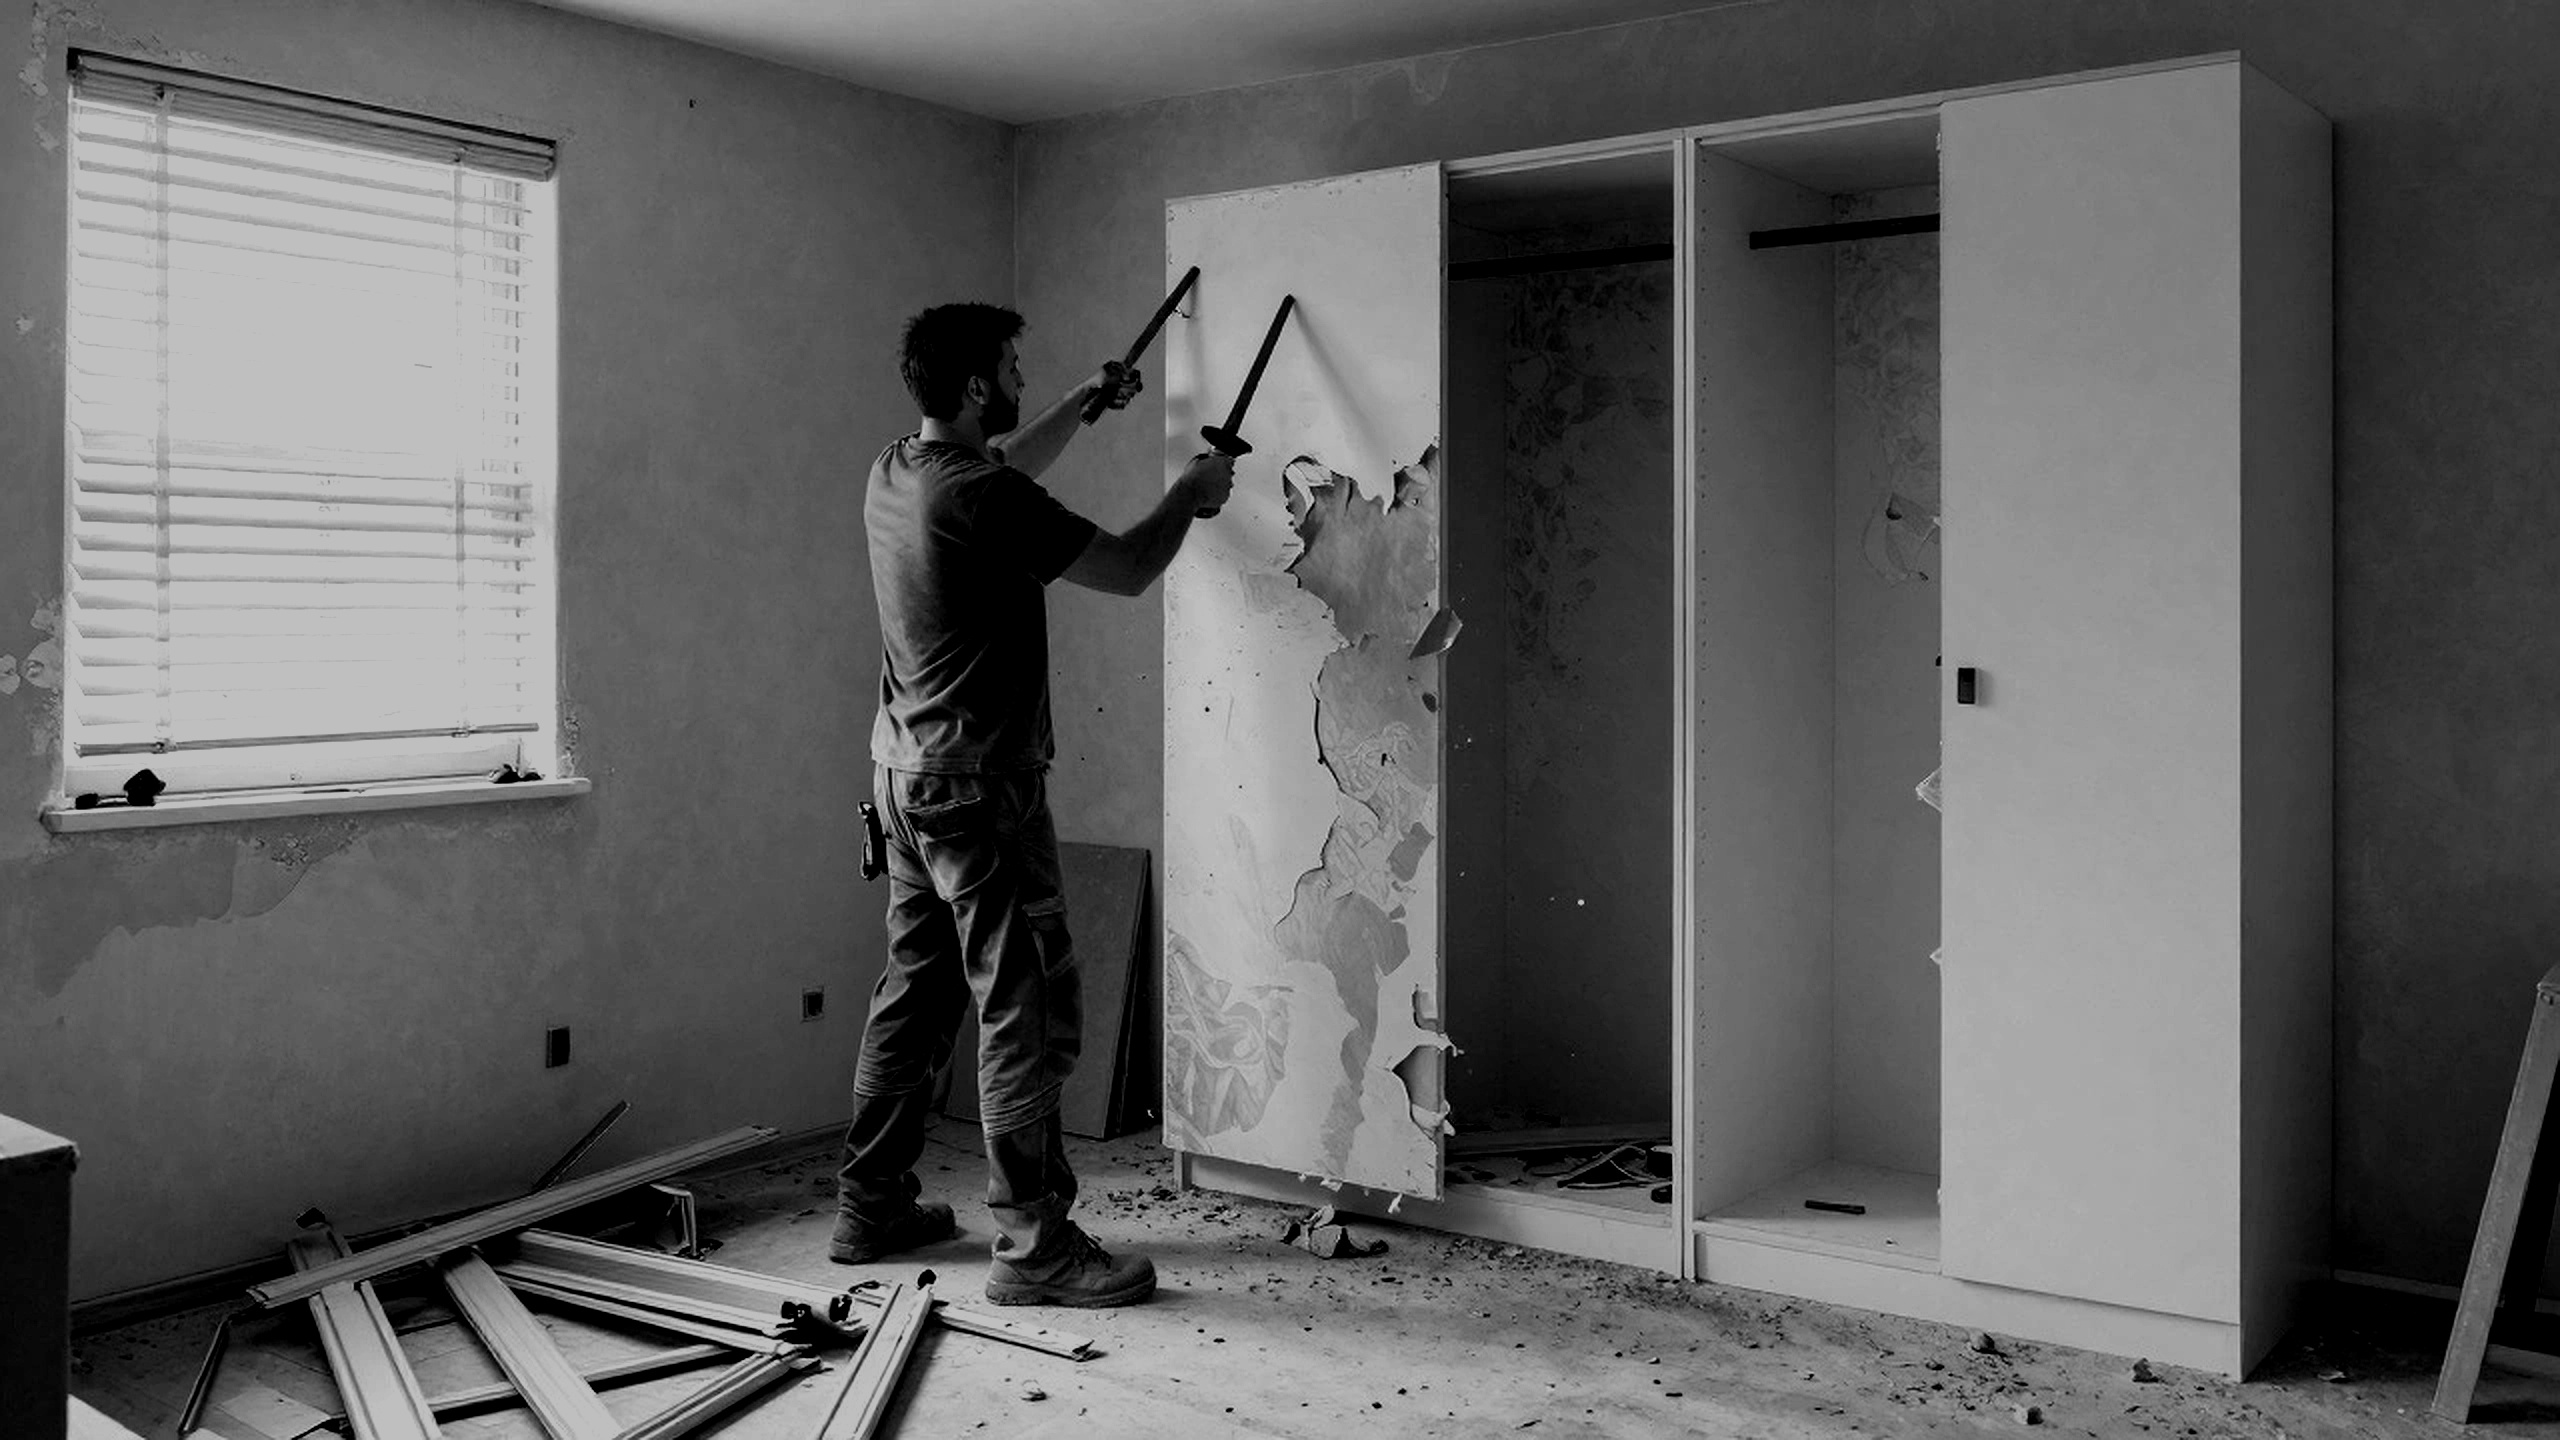
Even a good design can look unfinished if it is not installed properly.
Visible alignment problems may include:
- doors sitting at different heights;
- uneven gaps between panels;
- drawers or doors that do not run smoothly;
- units that do not sit correctly against the wall;
- fillers that do not follow uneven walls or ceilings;
- loose or poorly finished components.
Most homes do not have perfectly straight walls, floors or ceilings. A made-to-measure installation must allow for those conditions and produce a clean result in the actual room.
Too Many Colours or Conflicting Finishes
A wardrobe does not have to match every surface in the bedroom, but the colours should work together.
Problems can arise when several woodgrains, strong colours, mirrors and decorative panels are used without a clear reason. A finish that looks good on a small sample may also appear different when used across a large wardrobe.
Before choosing the final combination, it helps to consider:
- flooring;
- wall colour;
- doors and skirting;
- existing furniture;
- natural and artificial light;
- the size of the wardrobe.
A simpler combination will often age better and make the bedroom feel more consistent.
Designing Only for Today
Storage requirements change.
A child’s wardrobe may need to remain useful as clothes become larger and storage needs change. An adult wardrobe may need space for seasonal items, luggage or a different balance of hanging and folded clothing later.
A practical layout should allow for normal changes without needing the entire wardrobe to be replaced.
The Overall Impression
A wardrobe is one of the largest pieces of furniture in a bedroom. Its proportions, finish and position affect how the whole room feels.
A properly planned wardrobe can make the bedroom appear calmer and more complete. A poorly planned one may draw attention to gaps, awkward dimensions or storage problems.
That does not provide a formula for property value, but it does affect perceived quality and the amount of future work a homeowner or buyer may expect.
Conclusion
The best wardrobe designs are not necessarily the most complicated. They are the ones that suit the room, provide useful storage and look properly integrated with the surrounding space.
Correct measurements, balanced proportions, sensible colours and careful installation make the difference between a wardrobe that simply occupies a wall and one that completes the bedroom.
Sliding Door Wardrobes LTD designs and installs made-to-measure wardrobes from its Cork base, working within approximately 150 km across Cork and surrounding counties.